Skip to content
Freihofstrasse 18
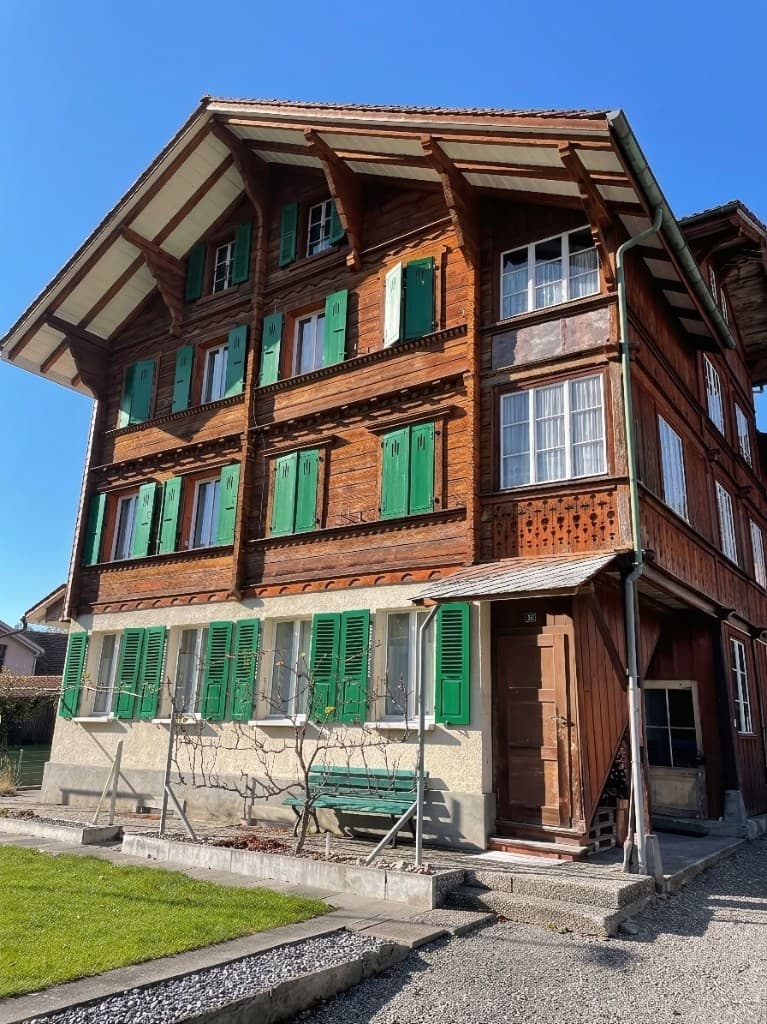
Traditional Swiss timber house at Freihofstrasse 18 in Unterseen, with wooden façade, green shutters and a masonry base

Freihofstrasse 18

A Piece of Swiss History near Interlaken

Traditional timber craftsmanship, modern living comfort and a distinctive setting between two lakes.

Continue
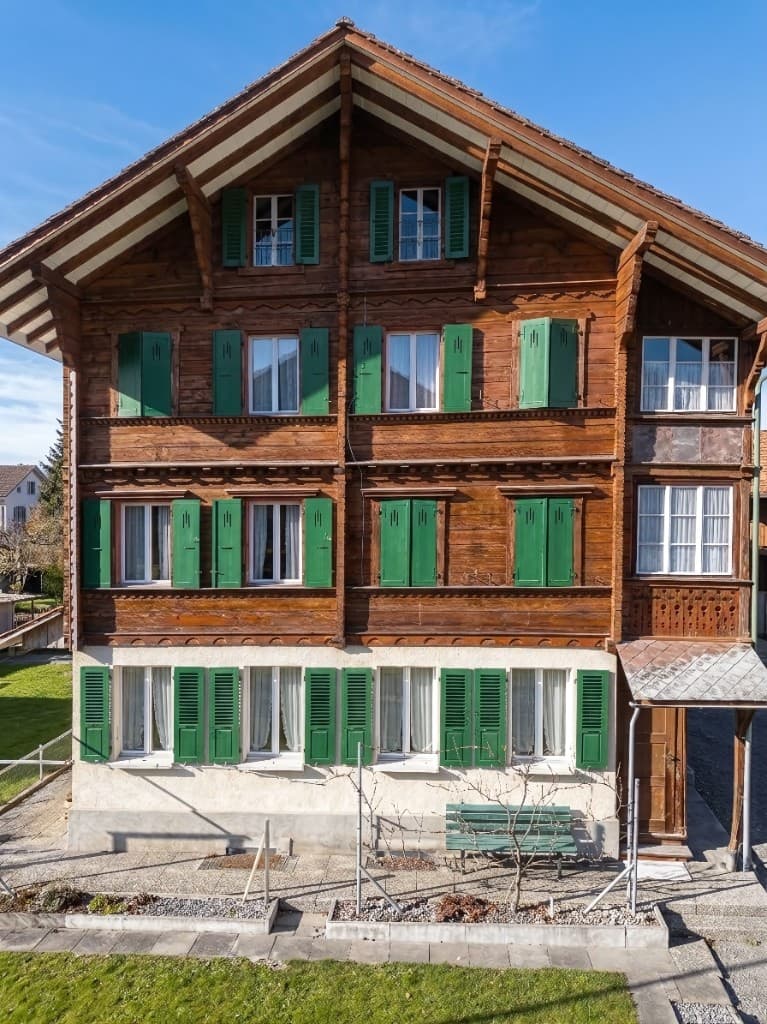
Front view of the timber façade at Freihofstrasse 18, with log construction, green shutters and a carved gallery

The House

Swiss timber architecture, seen and felt

The house preserves the visible character of traditional Swiss architecture and joins it with contemporary living comfort.

Freihofstrasse 18 is a traditional Swiss timber house in log construction, raised on a substantial masonry base. Its distinctive wooden façade and regional character still define the building today.

Three self-contained apartments occupy the ground floor, first floor and second floor. Grounds to the front and rear, a garden, a cellar and additional storage and ancillary rooms belong to the property.

Historic fabric and present-day living are not at odds here. Together they form the quiet character of a family house that has been continued, carefully, across the decades.

History

Built, dismantled, and rooted anew in Unterseen

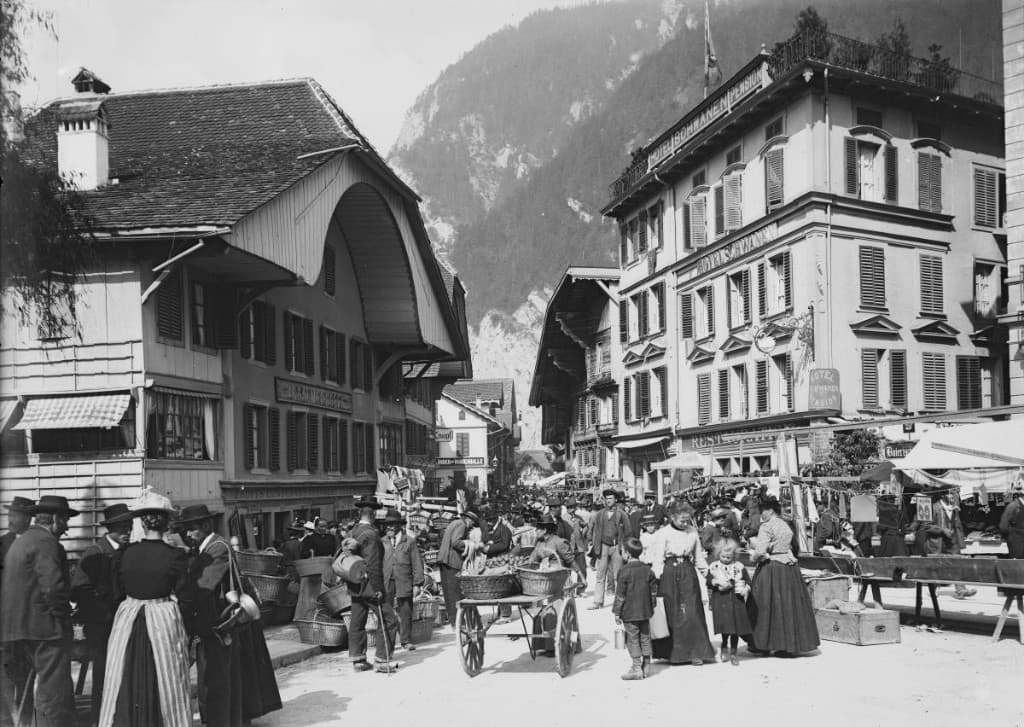
Originally built in the 18th century, later dismantled and reconstructed in Unterseen in 1907, the house tells an exceptional story of traditional Swiss timber craftsmanship.

1907

Historical photograph of a busy town street with traditional timber houses and a mountain backdrop

The story of this house begins in the 18th century. The timber structure was later dismantled and reconstructed in Unterseen in 1907 — a sequence made possible by traditional Swiss carpentry, and the thread that gives the house its distinctive narrative.

As a house of generations, it sheltered family life over a long span of time. Land for growing vegetables and fruit for household use once belonged to it. A cellar served to store vegetables, fruit and provisions.

Over the years the property has been regularly refurbished and adapted to modern ways of living. Its traditional character was kept. In 2007 and 2016, the cellar and the apartments were among the parts comprehensively renewed.

Across generations, the property has been cared for and brought into line with contemporary needs, without losing the character with which it began.
  1. 18th century

    The timber house is originally built.

  2. 1907

    Reconstructed in Unterseen.

  3. 2007

    Comprehensive refurbishment, including the cellar and apartments.

  4. 2016

    Further comprehensive refurbishment.

  5. Today

    A historic dwelling with three self-contained apartments.

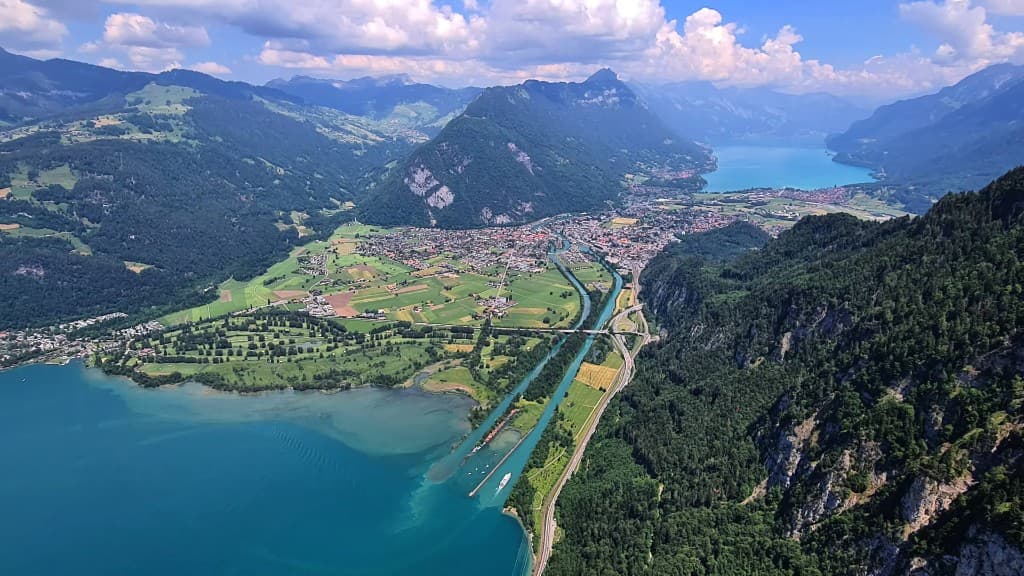
The Bödeli between Lake Thun and Lake Brienz, with the Aare, settlement and mountain country

Location

Between two lakes and the Alps

The property is located in historic Unterseen, immediately adjacent to Interlaken. Its setting combines the authentic character of a traditional Swiss town with the international appeal of one of the country's best-known regions.

Unterseen has a distinct, organically grown townscape. In the immediate surroundings lie the historic Stadthausplatz, the Aare and its riverbanks, as well as local restaurants and everyday amenities.

Interlaken West station is within walking distance. The setting on the Bödeli, between Lake Thun and Lake Brienz, opens onto the Bernese Oberland — its lakes, mountain world and access to the Jungfrau region.

The surroundings are inviting in summer and in winter: walking, lakeshores and the landscape of the Oberland in the warmer months; a quieter season in winter, with nearby winter-sport country.

Nearby

  • Historic centre of Unterseen
  • The Aare and its riverbanks
  • Interlaken West station
  • Lake Thun and Lake Brienz
  • The Jungfrau region
  • Local restaurants and everyday amenities
Placeholder for a later static location graphic
TODO: Add a static location graphic

Apartments

Three apartments, one shared history

With three self-contained apartments, the building carries the original idea of a Swiss house of generations into the present.

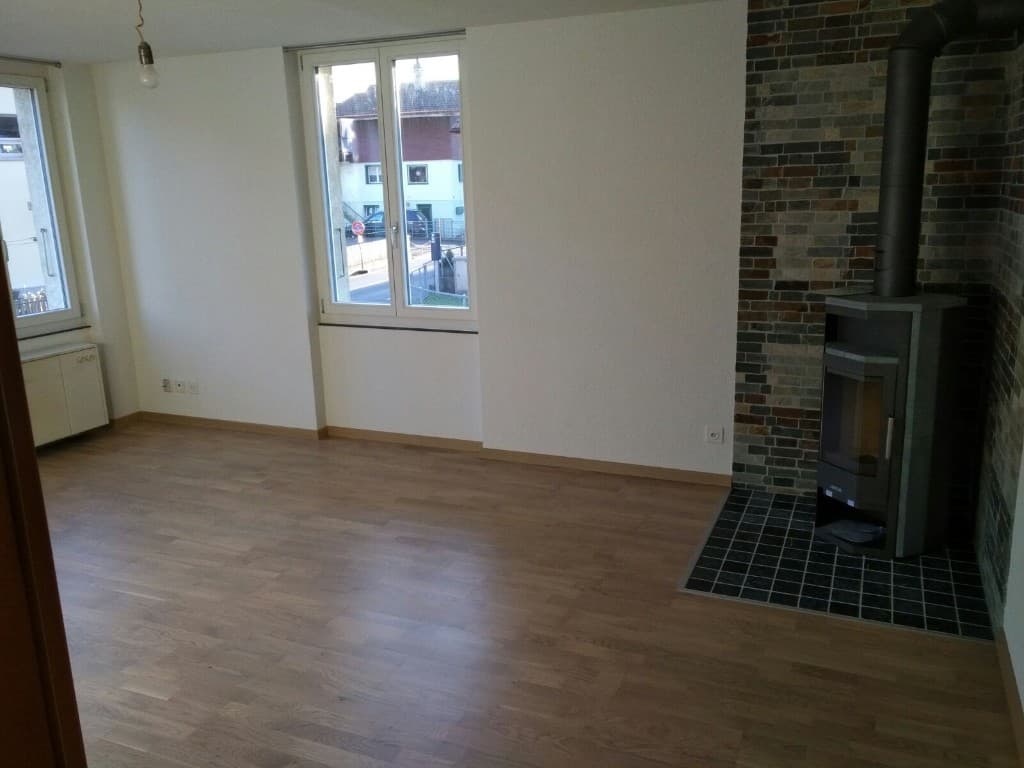
Each apartment has its own Swedish stove, which especially in the winter months adds to the house’s distinctive atmosphere.

The apartments are suited to individuals, couples and small families.

Ground-floor living room with parquet, plastered walls and a Swedish stove

Ground floor

approximately 80 m² of living space

  • Kitchen and bathroom
  • Chimney flue and Swedish stove
  • Rooms of distinctive character
  • Contemporary interior finish
  • Underfloor heating
  • Parquet and tiled floors
  • Light wood panelling and plastered walls
  • Modern insulation
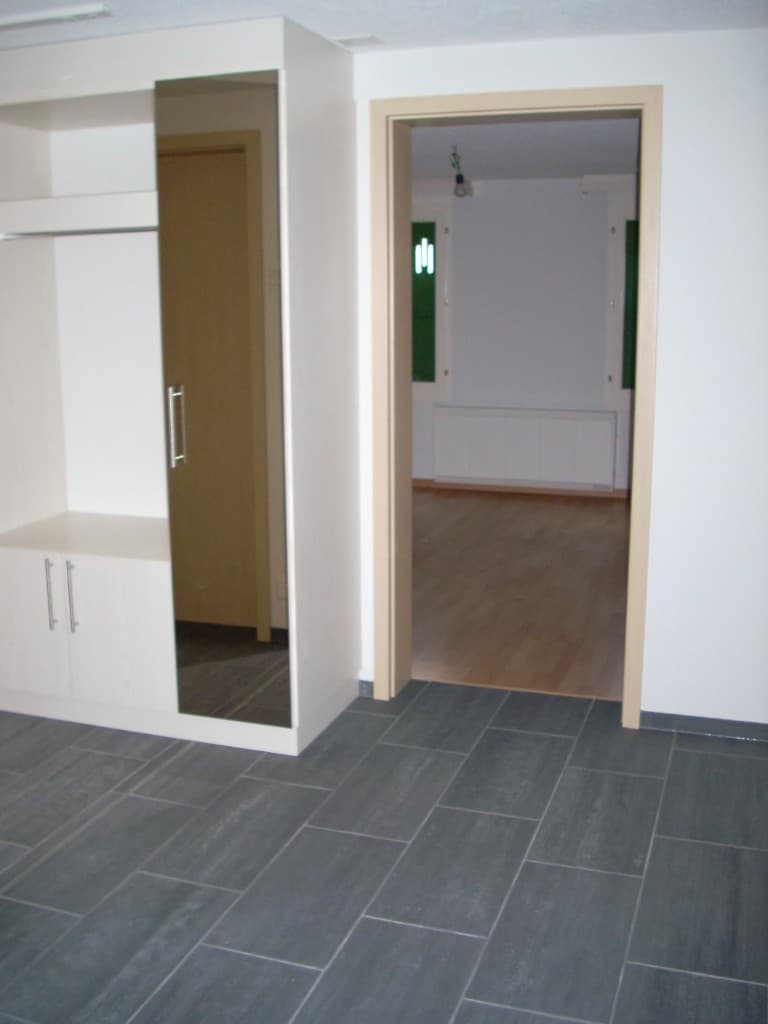
First-floor apartment with tiled floor and built-in cupboard, looking through to a room with parquet

First floor

approximately 80 m² of living space

  • Kitchen and bathroom
  • Chimney flue and Swedish stove
  • Rooms of distinctive character
  • Contemporary interior finish
  • Underfloor heating
  • Parquet and tiled floors
  • Light wood panelling and plastered walls
  • Modern insulation
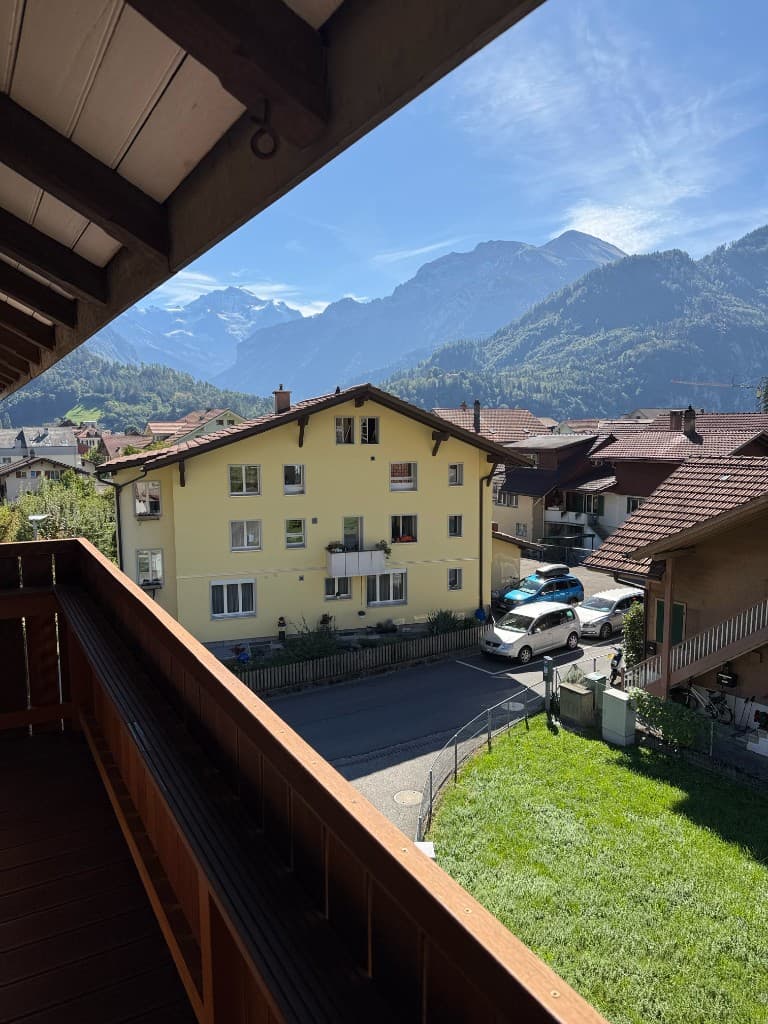
View from the second-floor balcony across the town toward the mountains

Second floor

approximately 80 m² of living space

  • Kitchen and bathroom
  • Chimney flue and Swedish stove
  • Rooms of distinctive character
  • An additional small bathroom with shower

A house with history, character and a future.

Freihofstrasse 18 combines traditional Swiss architecture with contemporary living comfort in one of the country's best-known regions.

Contact

Get in touch

Interested in the history of this house or would you like to learn more about it? The owners look forward to hearing from you.

Freihofstrasse 18 — A Piece of Swiss History near Interlaken